Commercial staircase design requires coordination between architectural intent, structural requirements, and fall protection provisions. Infill panels are a key part of that coordination because they close the open areas within guardrail and stair railing assemblies. The wrong infill specification can create problems during inspection, require field modifications, or force a redesign after fabrication has already begun. Material selection also affects the appearance, durability, maintenance requirements, and overall performance of the completed stair system. For architects, engineers, contractors, and facility managers, selecting an appropriate infill configuration requires more than choosing a finish or visual style. This article explains what infill panels are, the applicable code requirements, common material options, and factors to consider when selecting an infill system for a commercial staircase.
What Is an Infill Panel on a Stair Railing?

An infill panel is the protective fill material installed between the top and bottom rail of a commercial guardrail or stair railing system. Its primary purpose is to close open areas within the railing assembly and prevent occupants from passing through the guard or falling through an opening. Common infill materials include tempered glass, steel pickets, wire mesh, aluminum panels, cable systems, and other metal configurations. The selected material must work with the structural framing and attachment points of the railing system rather than functioning as an isolated architectural element. Its dimensions, attachment method, and spacing must also correspond with the geometry of the staircase, landing, or elevated walking surface. As a result, infill should be treated as part of the overall guardrail design from the beginning of the project.
In commercial applications, infill selection involves both structural and code considerations. The panel or infill members must remain securely attached to the railing assembly and maintain their intended configuration under expected loads. Designers must also account for the relationship between infill spacing, guard height, handrail configuration, and the supporting structure. A visually attractive material may not be appropriate if it cannot accommodate the required loads or attachment conditions for the project. Similarly, a standard panel configuration may require modification when a staircase includes unusual stringer geometry, intermediate landings, or transitions between different railing conditions. Coordinating these details during design helps reduce field adjustments and ensures that the finished railing functions as a complete system.
What Are the Code Requirements for Commercial Stair Infill Panels?

Commercial stair infill panels are subject to building code requirements intended to limit openings and establish performance requirements for guard assemblies. The IBC requires infill elements to resist a concentrated horizontal load of 50 pounds per square foot, and openings must not allow passage of a 4-inch sphere. These provisions affect the configuration, spacing, attachment, and material selection of the infill system. Guardrail height also influences the amount of infill required because commercial guardrails generally require a 42-inch height. The infill must therefore extend through the applicable guard area while maintaining the required relationship with rails, posts, and other structural members. Designers should review the applicable IBC edition and project-specific requirements before finalizing the railing configuration.
OSHA requirements can add another layer of consideration for stairways and elevated walking surfaces in industrial and workplace environments. The applicable requirements depend on the type of facility, stairway, guardrail configuration, and conditions of use. Engineers and contractors should evaluate both building code and workplace requirements rather than assuming that compliance with one standard automatically addresses every project requirement. Local jurisdictions may also adopt amendments that modify or supplement model code provisions. Project specifications should identify the governing code edition and any applicable local requirements before fabrication begins. Early review gives the design and construction team an opportunity to resolve discrepancies between architectural drawings, structural requirements, and manufactured railing components.
Material Options for Commercial Stair Infill Panels
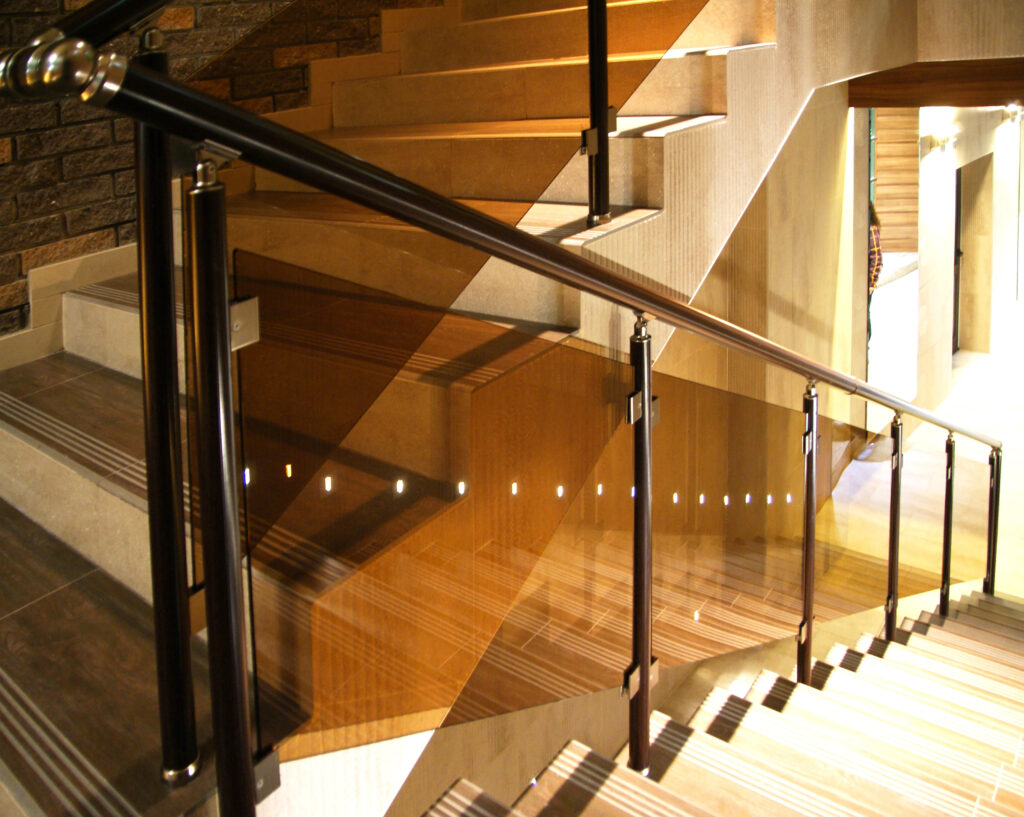
Tempered and laminated glass are frequently selected when architects want to preserve sightlines or create a contemporary appearance. Glass can provide an open visual field while still closing the space within a guardrail assembly. However, designers must account for the specific glass type, thickness, support configuration, edge conditions, and attachment hardware required for the application. Impact resistance and load performance should be established through the project specifications rather than assumed from the appearance of the material. Glass also requires careful coordination between the panel dimensions and the surrounding railing frame because field modifications are generally limited. These considerations make glass most appropriate when the railing system and infill requirements are established early in the design process.
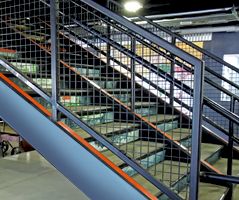
Steel and aluminum picket infill provide another option for commercial stair systems, particularly in facilities where durability and maintenance requirements take priority. Steel can provide a substantial railing appearance and is commonly suited to high-traffic environments such as schools, transit facilities, industrial buildings, and civic structures. Aluminum offers lower weight and can provide corrosion resistance appropriate for certain interior and exterior applications, depending on the alloy and finish. Wire rope and cable systems can provide a more open appearance where maintaining transparency is important, while perforated or solid metal panels can provide greater visual screening or a more industrial appearance. Material selection should account for corrosion exposure, required load performance, connection details, maintenance conditions, and compatibility with the stair pan and railing system.
When Are Infill Panels Required vs. Optional?
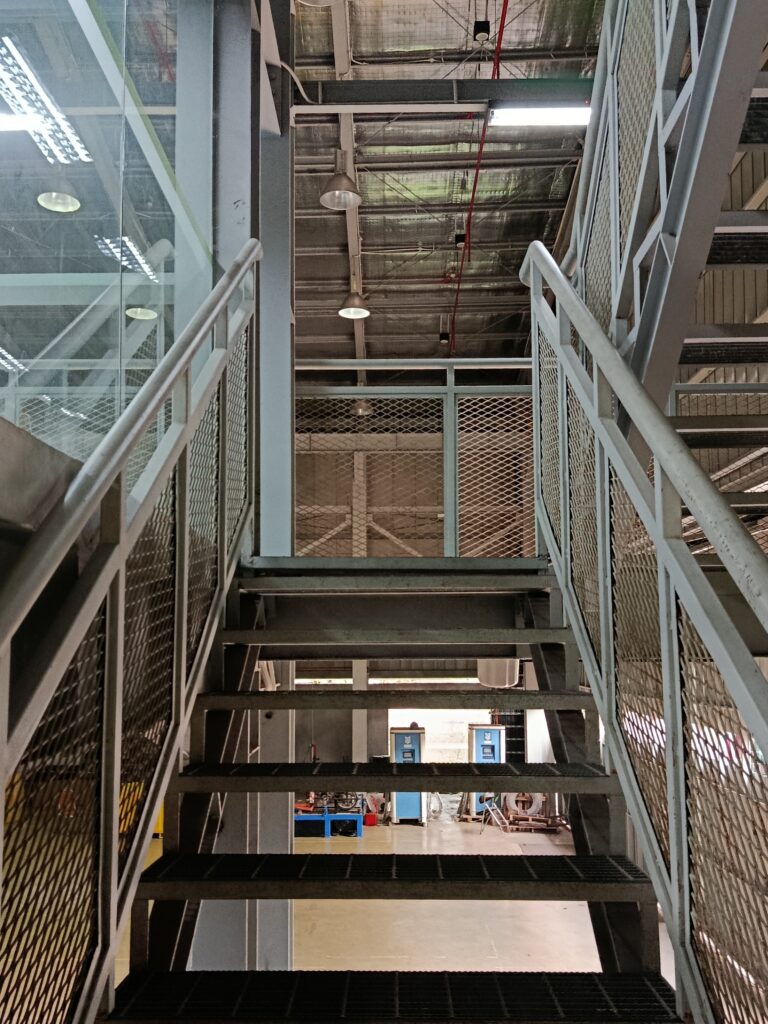
In most commercial occupancies governed by the IBC, infill panels are required wherever a guardrail is present and infill openings would otherwise exceed the applicable 4-inch sphere rule. This requirement commonly affects open-riser staircases, elevated mezzanine landings, balconies, platforms, and exterior egress stairs. The specific configuration depends on the guard design and the applicable provisions for the project. Designers should evaluate the entire railing assembly rather than considering individual openings independently. Intermediate rails, pickets, panels, and other structural elements can all affect the final opening dimensions. Establishing these requirements during the design phase allows the railing manufacturer to produce components that correspond with the approved configuration.
There are also situations where designers have greater flexibility in determining the visual treatment of the railing. In these cases, the distinction between a code-driven requirement and an architectural preference becomes important. A project may require an infill system because of opening limitations while still allowing the designer to select between glass, pickets, mesh, cable, or solid panels. The choice can then reflect environmental exposure, maintenance requirements, visibility, and architectural goals without changing the underlying purpose of the guard. Lower-occupancy or interior applications may also have different design considerations depending on the governing code provisions. Architects and contractors should confirm the applicable requirements before treating an infill configuration as optional.
Design Considerations: Matching Infill Panels to Architectural Style
Infill panels can have a significant effect on the visual character of a commercial staircase. Glass infill can suit corporate offices, hospitality facilities, healthcare environments, and other projects where designers want an open appearance and uninterrupted sightlines. Metal pickets can provide a more traditional or industrial appearance while offering a straightforward configuration for high-traffic applications. Perforated panels can introduce patterns or visual screening, while solid panels can create a more substantial architectural element. Cable systems provide another approach when designers want to maintain a relatively open appearance between railing members. The appropriate selection depends on how the staircase interacts with the surrounding architectural finishes and building systems.
Designers should also consider how the infill connects to posts, rails, stair pans, and landing conditions. Frame finish, panel joint spacing, fastener locations, and transitions between inclined and horizontal railing sections can affect both appearance and installation. Custom configurations, including laser-cut patterns and mixed-material assemblies, may be appropriate when the staircase serves as a prominent architectural feature. These configurations still require coordination with the structural and code requirements governing the railing assembly. The stair pan profile and stringer geometry can also affect where posts and attachment points can be positioned. Coordinating these details before fabrication helps prevent conflicts that might otherwise require field drilling, cutting, or other modifications.
Choosing the Right Infill Panel for Your Project
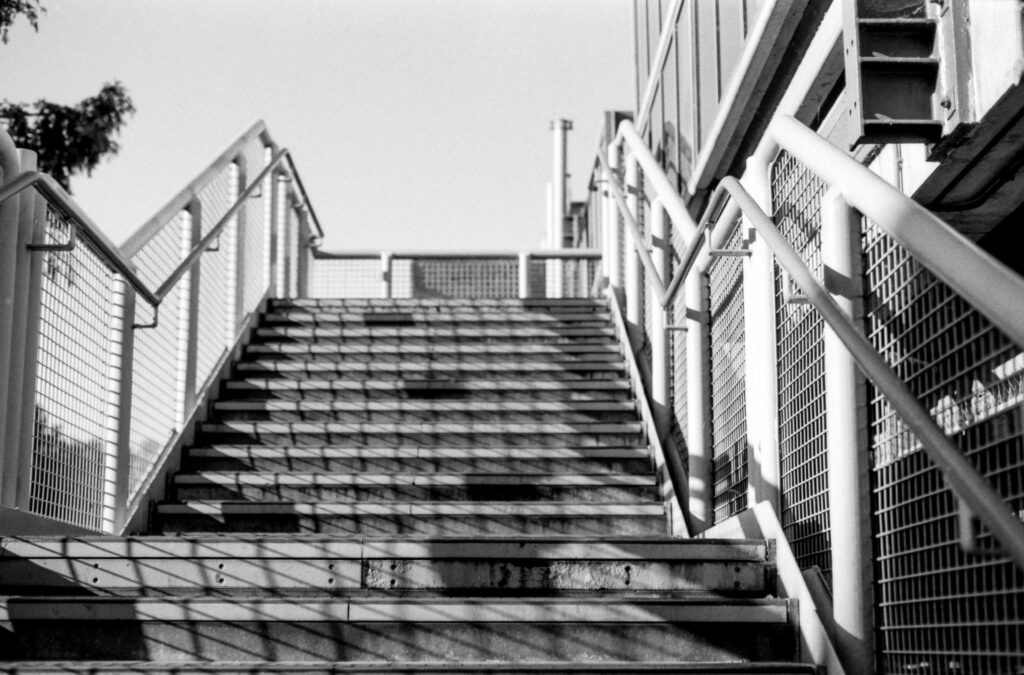
The selection process should begin with the building occupancy, applicable code edition, and specific requirements governing the guardrail and stair system. From there, architects and contractors can evaluate environmental exposure, loading requirements, mounting conditions, maintenance expectations, and the desired architectural appearance. Interior stairways may allow a wider range of material choices, while exterior applications may require greater attention to corrosion resistance, drainage, weather exposure, and finish durability. High-traffic facilities may also favor materials that can withstand repeated contact and routine cleaning without extensive maintenance. The mounting surface and surrounding railing construction should be reviewed at the same time because the infill attachment method must work with the structural framework. A complete specification should identify the panel material, dimensions, finish, attachment method, and applicable performance requirements.
Project teams should also consider whether the selected infill can be coordinated efficiently with the rest of the stair assembly. Impact-rated glass may be appropriate for projects where transparency is a design priority, while metal pickets can provide a practical configuration for schools, industrial facilities, and public buildings. Solid or perforated panels may make more sense where visual screening, wind resistance, or a distinct architectural character is desired. Non-standard stair geometry can also make early manufacturer involvement valuable because panel dimensions and attachment locations may need to correspond with custom stair pans, stringers, landings, or railing transitions. Engaging the stair system manufacturer before fabrication allows these details to be incorporated into shop drawings rather than resolved during installation. For product options and coordinated stair components, project teams can also review the available resources at Stair Components & Systems.
Infill Panel Solutions from Stair Components & Systems
Stair Components & Systems provides infill panel options for commercial staircase applications where the railing assembly must coordinate with the overall stair system. Available configurations can accommodate different architectural requirements, materials, finishes, and railing designs. Infill panels can be coordinated with stair pans, guardrail systems, handrails, and related stair components to establish a complete assembly rather than treating each component as a separate specification. This approach allows project teams to address panel dimensions, attachment conditions, and stair geometry during the design and fabrication process. Product selection can be based on the requirements of the specific project, including occupancy, environmental conditions, appearance, and applicable code provisions. The result is a railing configuration that is designed around the actual staircase rather than adapted to it after installation.
SCS also provides technical support for architects, engineers, contractors, and other project professionals evaluating commercial stair components. Our team can assist with product selection, takeoffs, design estimates, and coordination of stair pans, railing systems, infill panels, and related components. Early coordination can help identify attachment, clearance, and dimensional requirements before fabrication begins. Project teams should verify all applicable code requirements and local amendments as part of the final design and specification process. For projects requiring coordinated commercial stair components, contact our team to discuss available infill panel configurations and project-specific requirements.
Working on planning your next project?
Let our experts help you make informed, confident decisions!